65 Butler Street, Willagee
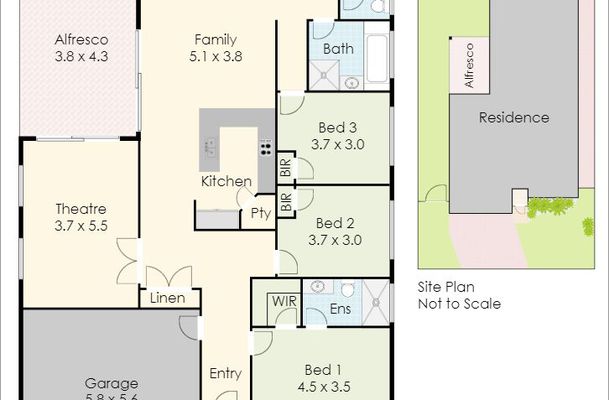
| 4 Beds | 2 Baths | Approx 481 Square metres | 2 car spaces |

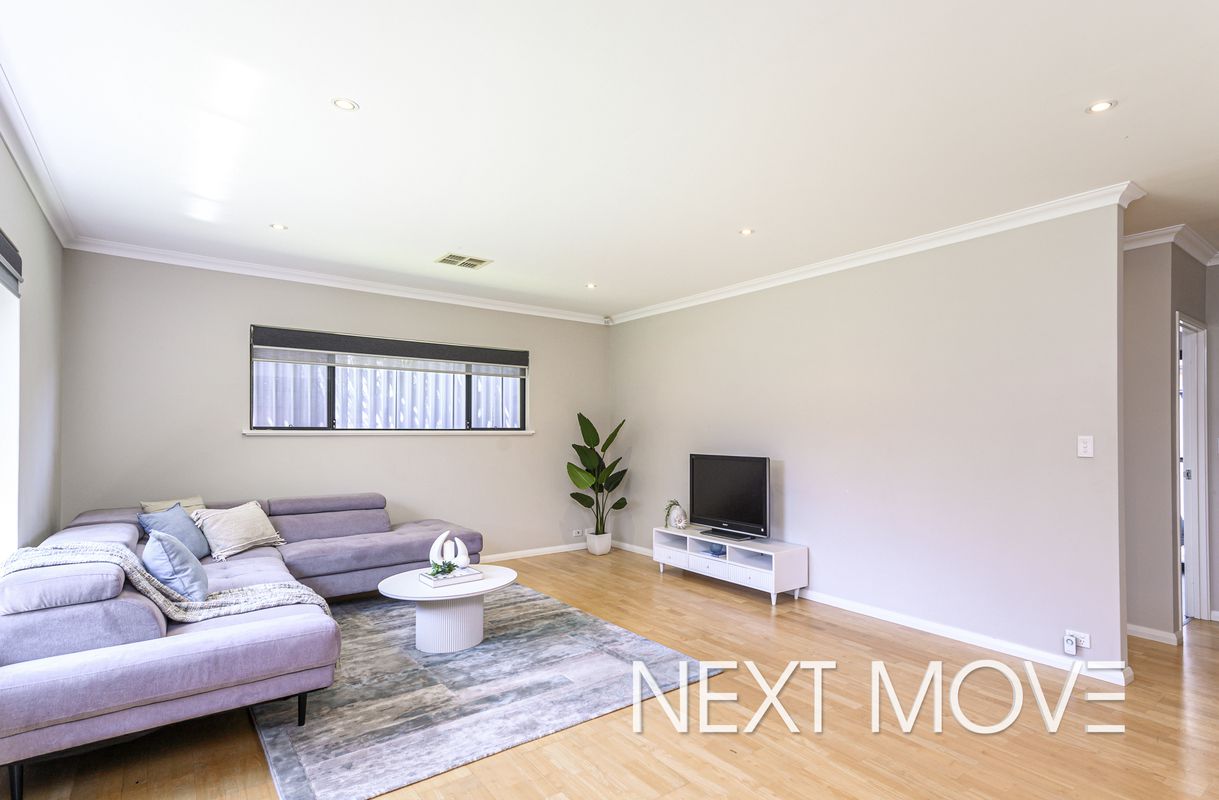
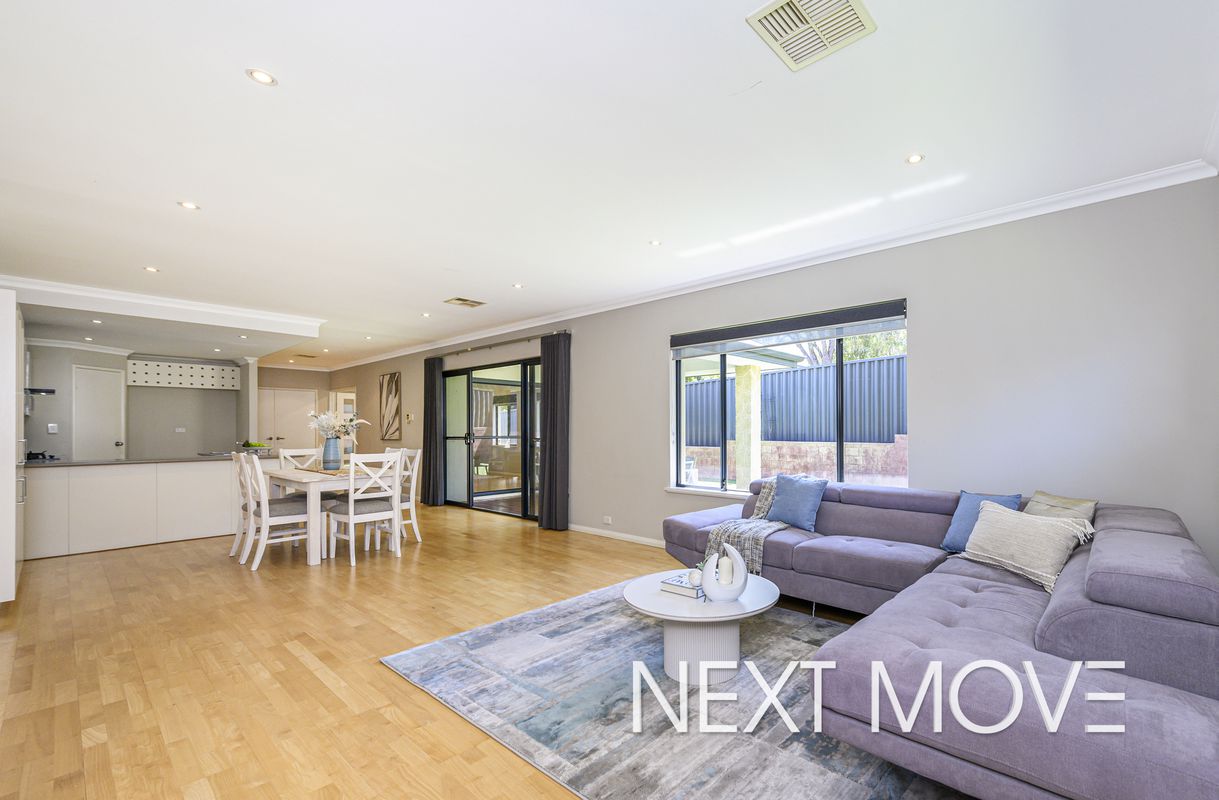
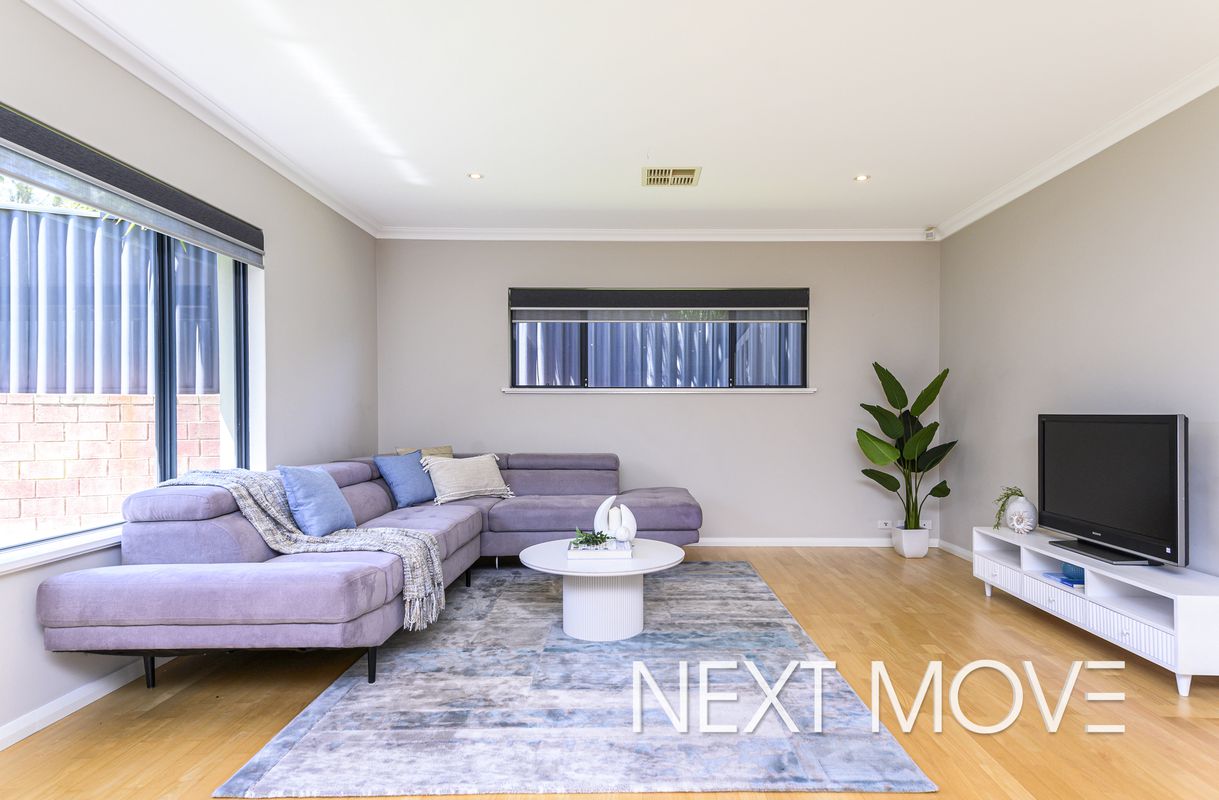
Beautifully built and generously proportioned, this impressive home delivers the perfect blend of luxury, style and effortless entertaining. Featuring high ceilings, modern lighting, two spacious living areas and a spectacular timber-decked alfresco, this is a home designed to impress!
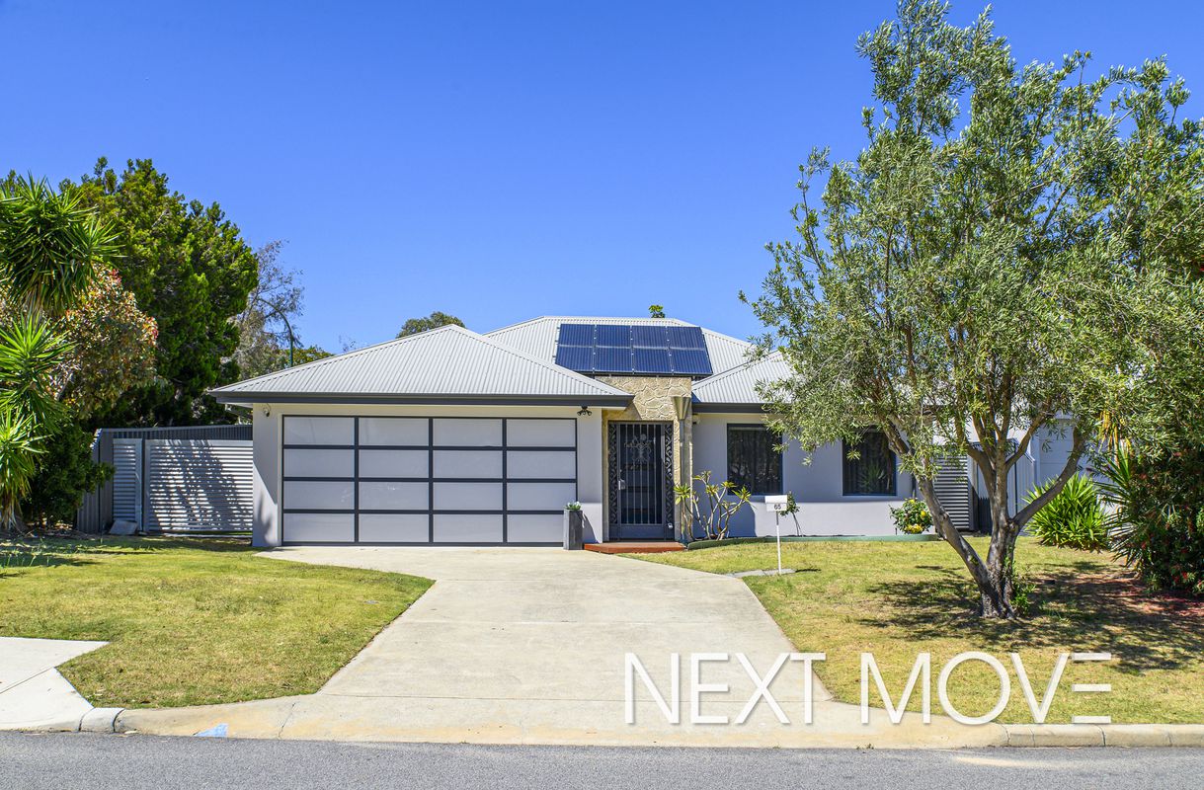
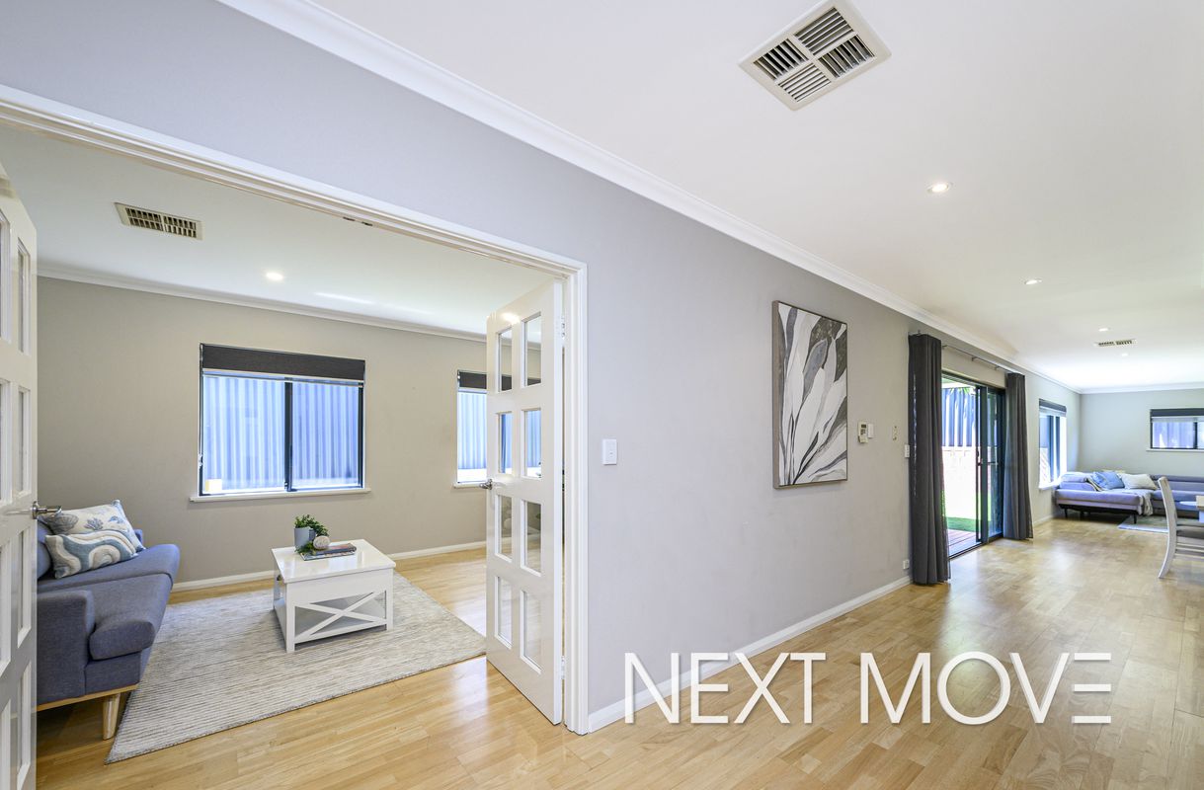
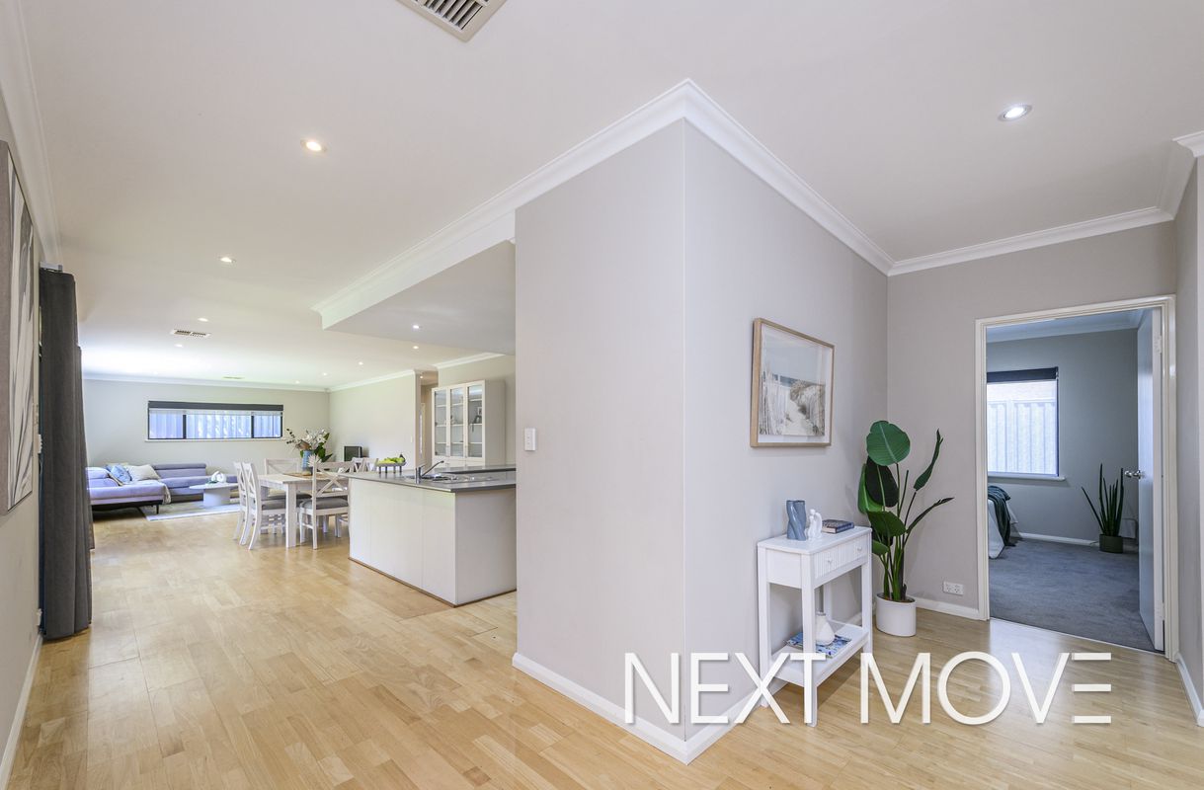
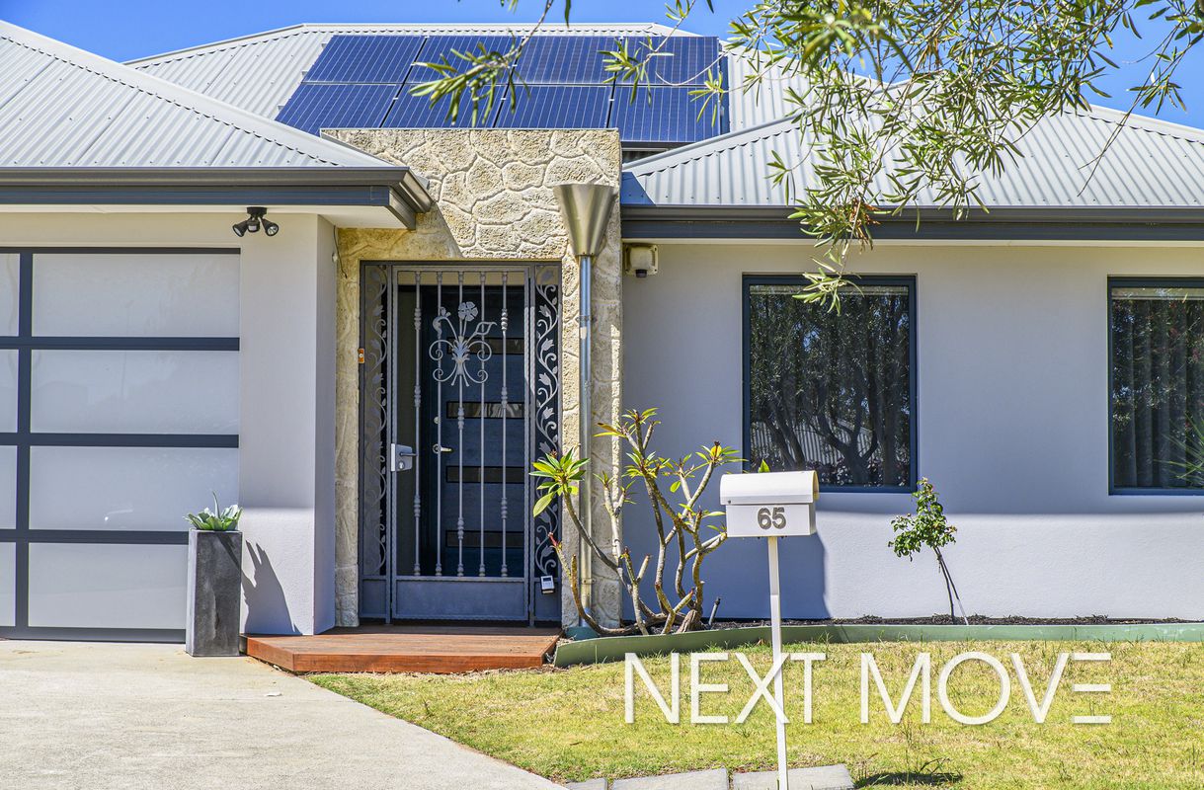
The striking façade showcases an elegant iron entry gate, attractive timber decking, modern paint and upgraded garage door. Inside, wide hallways, timber style flooring and contemporary tones create an inviting sense of style.
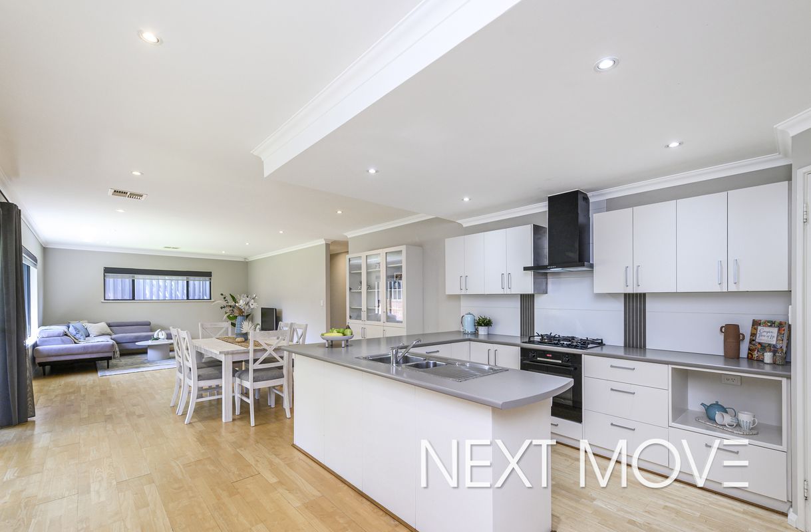
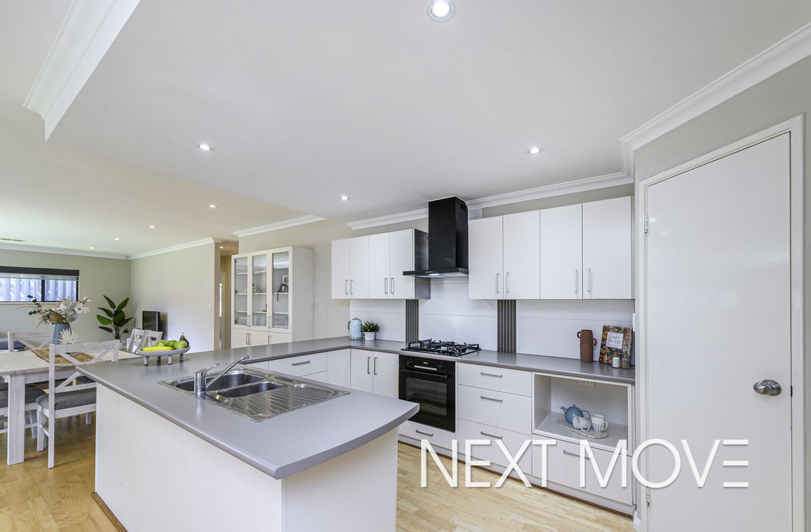
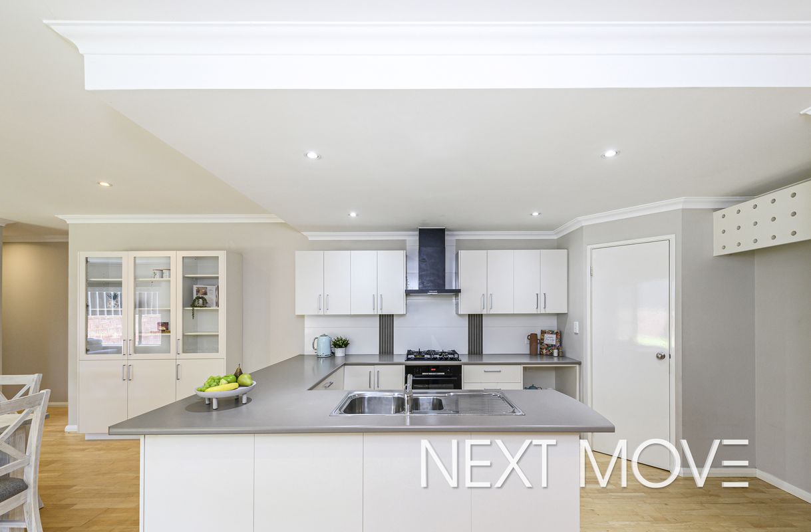
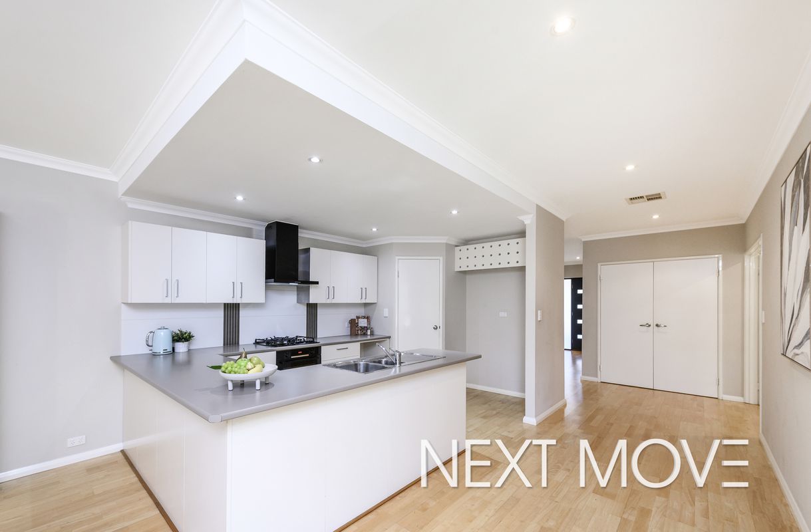
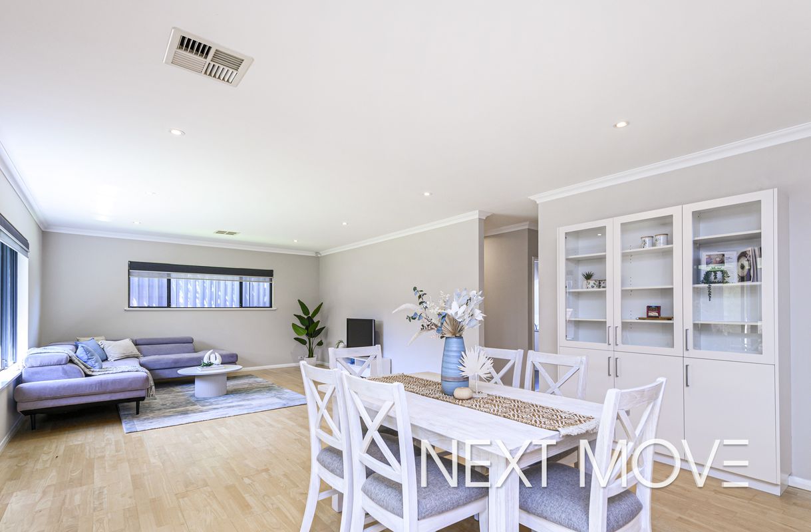
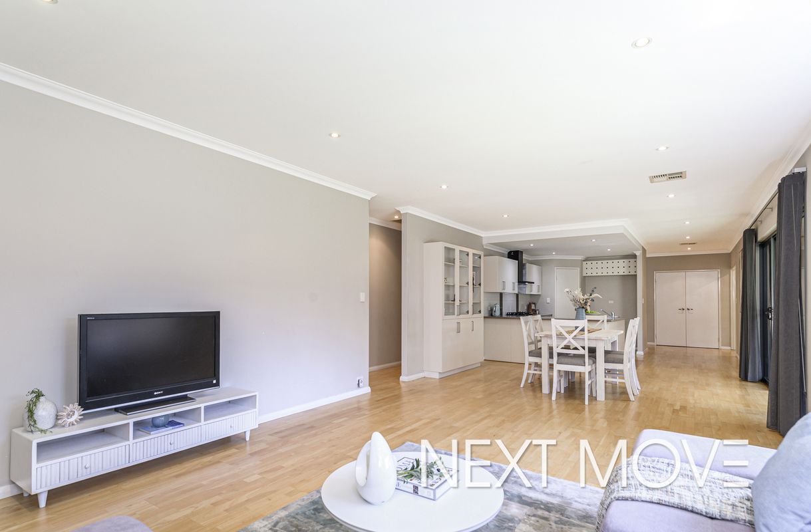
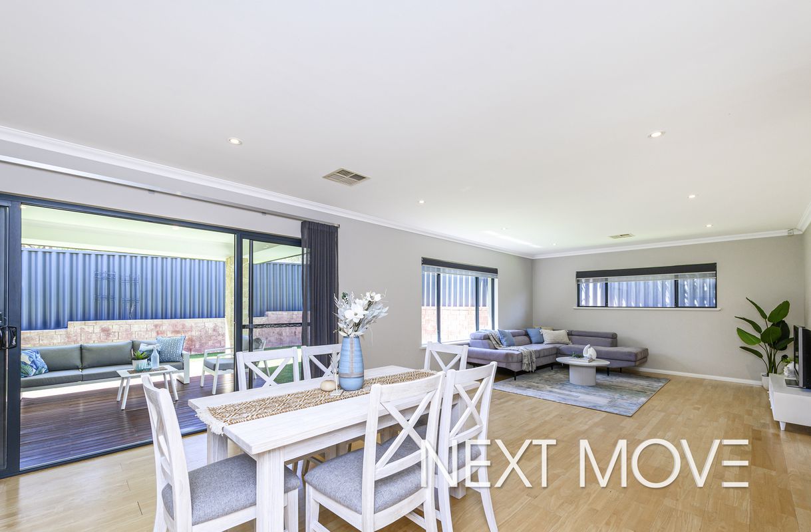
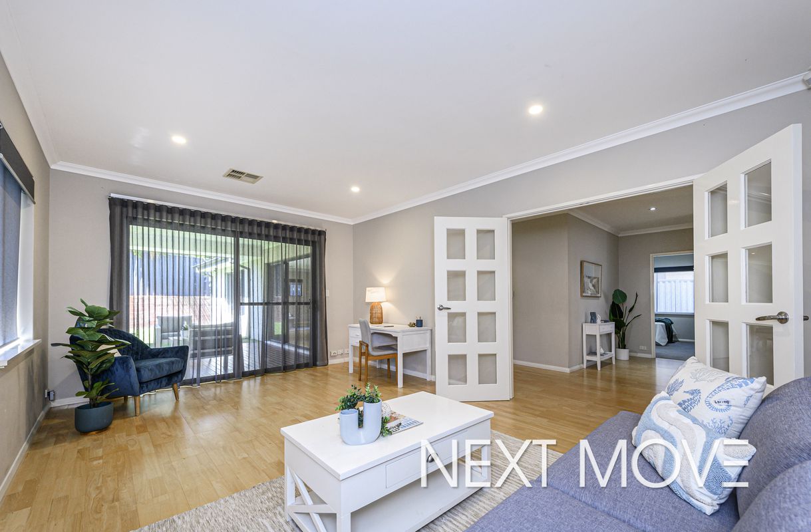
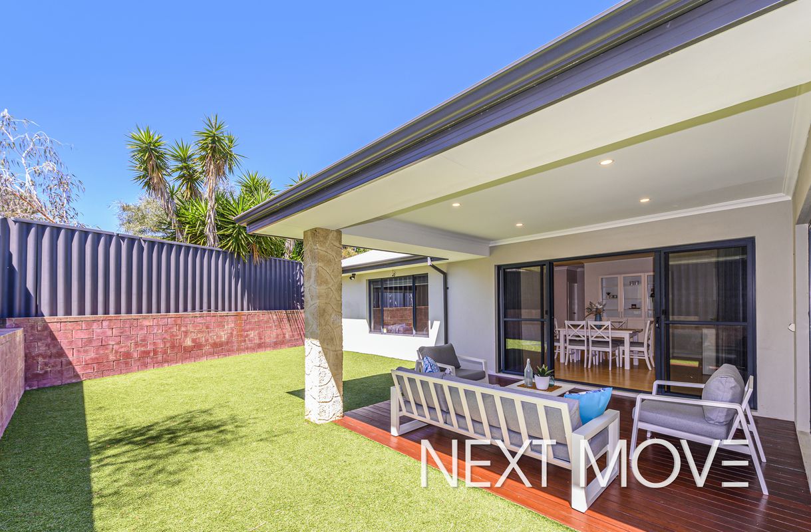
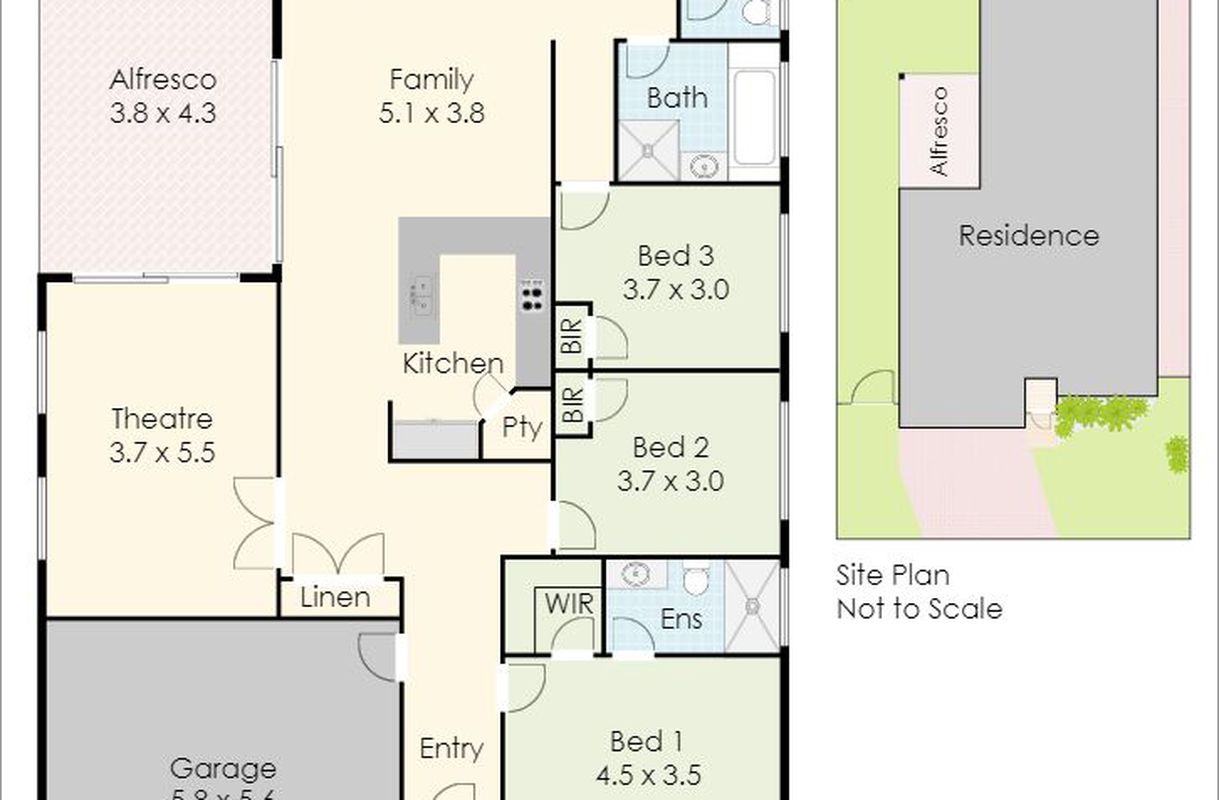
At the heart of the home, the expansive open-plan living and dining area flows seamlessly through double glass doors to the stunning alfresco and gardens. The stylish kitchen boasts stainless steel appliances, dishwasher, gas cooktop, walk-in pantry, breakfast bar, and ample storage. A separate theatre room with double French doors and alfresco access provides the perfect second living space.
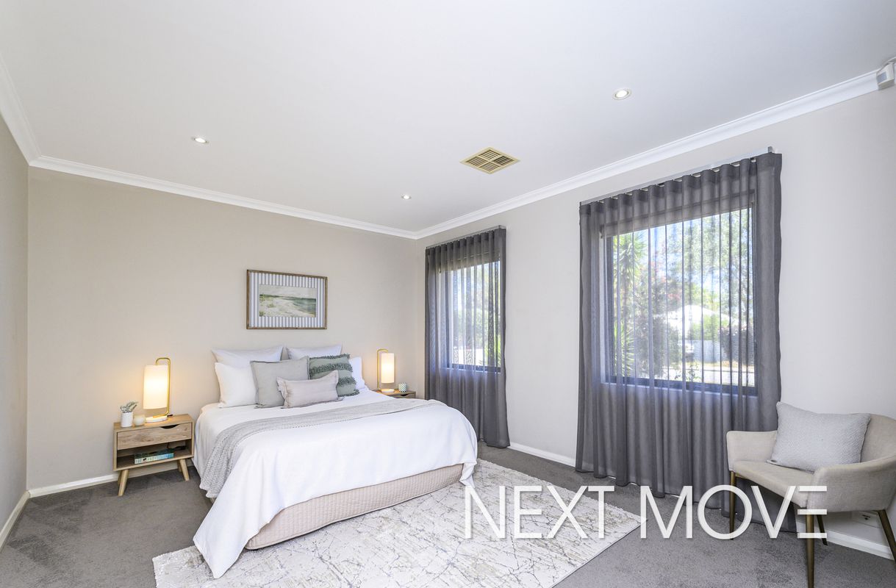
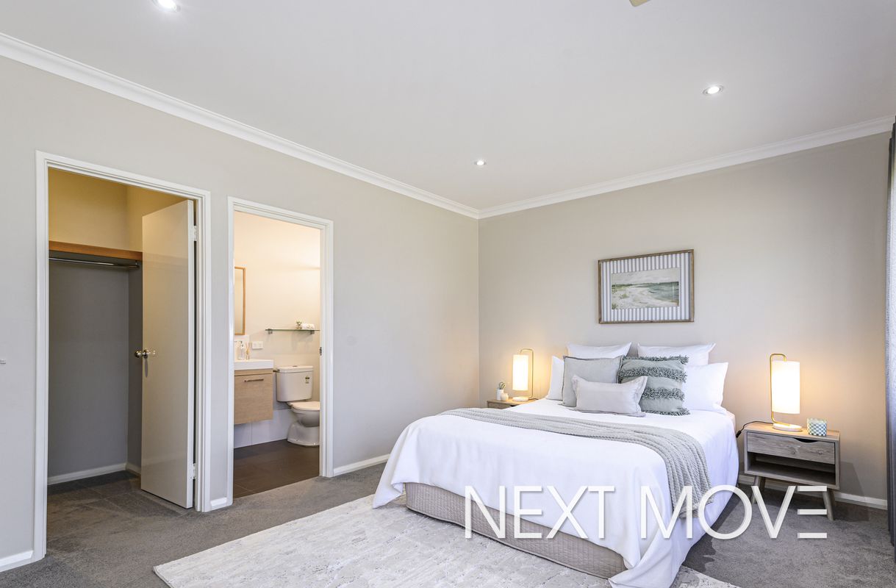
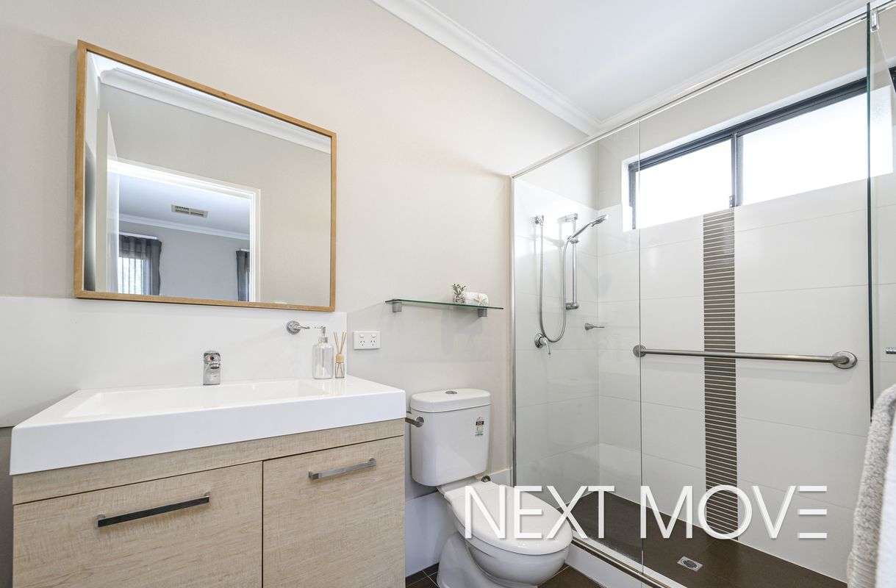
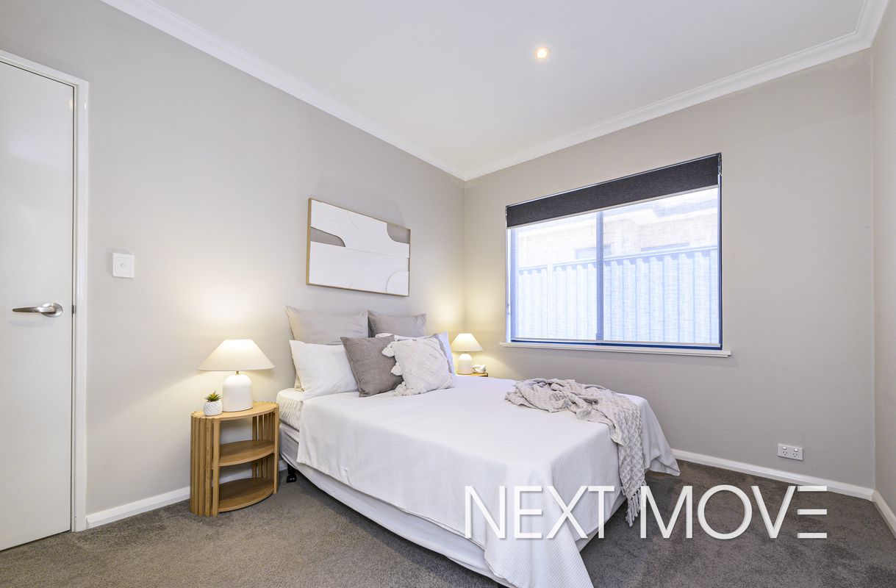
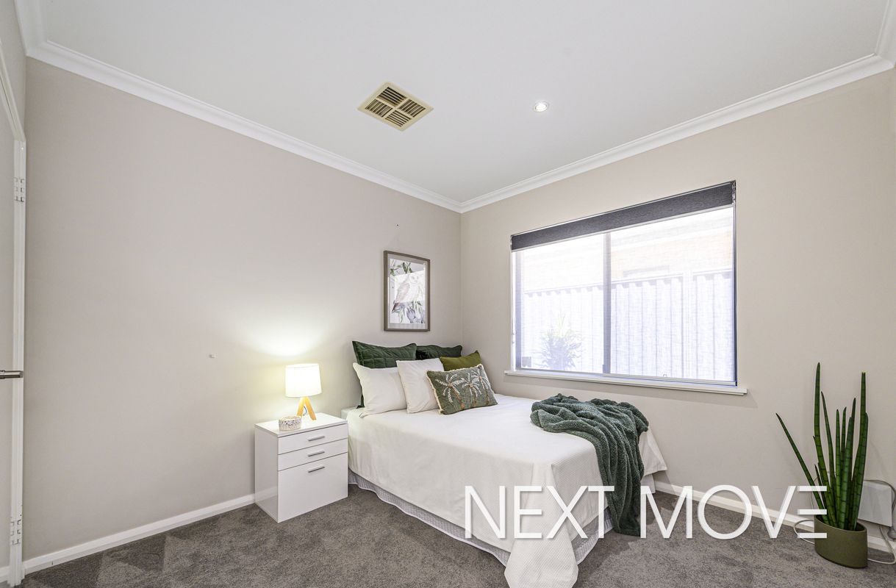
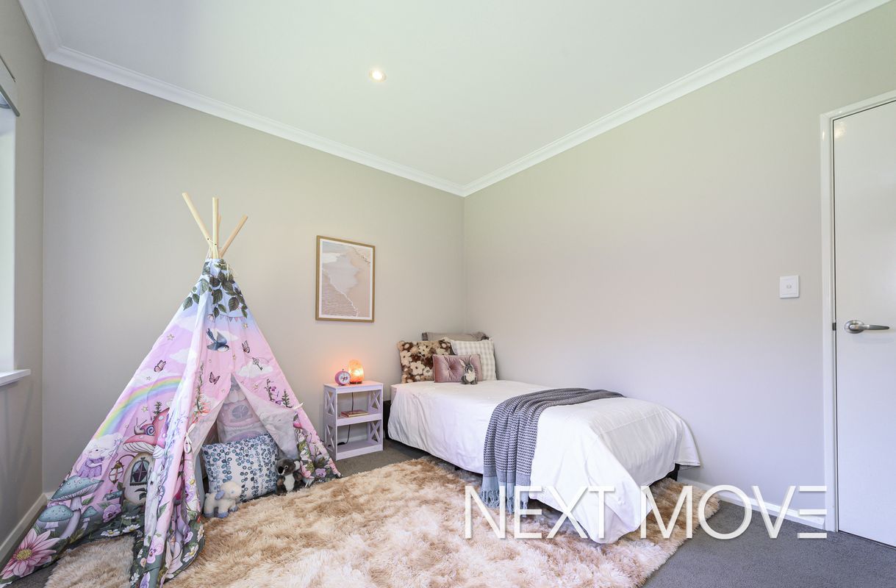
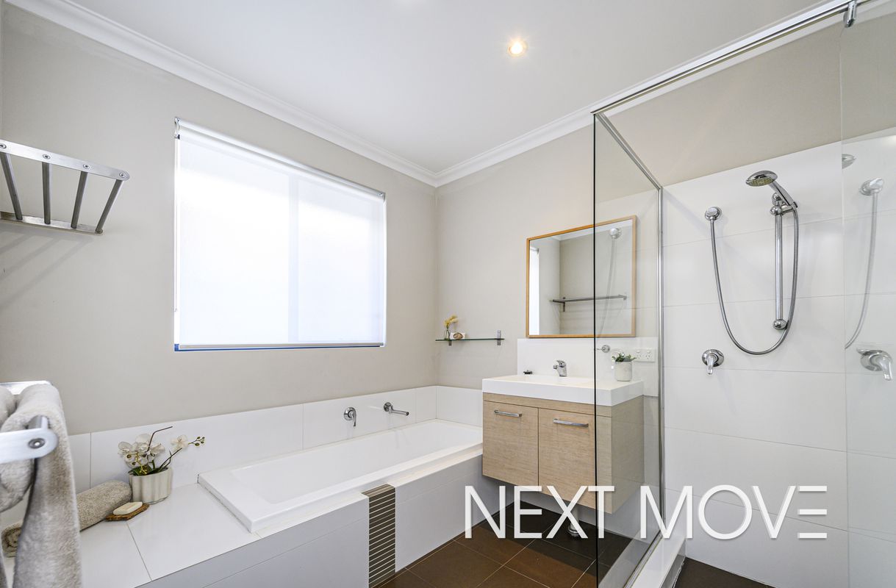
The luxurious king-sized master suite enjoys tranquil garden views, a walk-in robe and a stylish ensuite featuring a heat lamp and spacious framed-glass shower. Three generously sized queen bedrooms provide exceptional comfort and versatility, complemented by a beautifully appointed central bathroom and separate toilet.
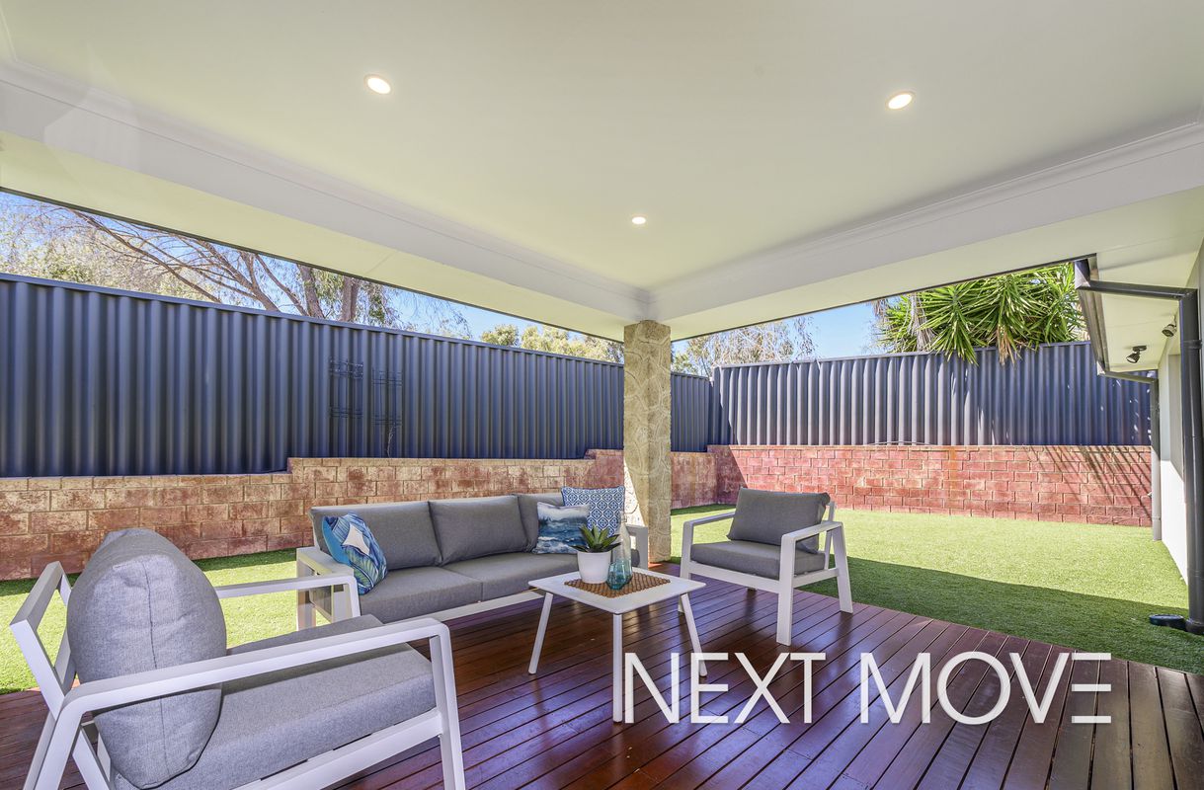
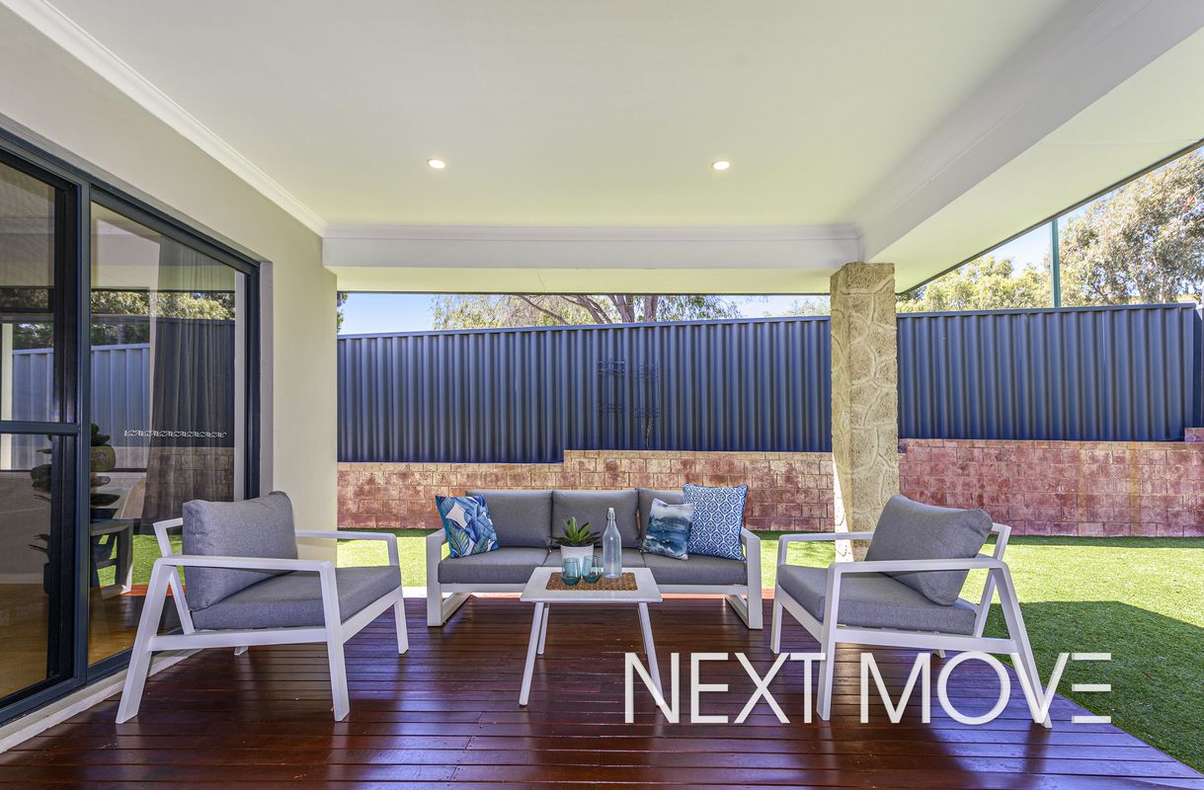
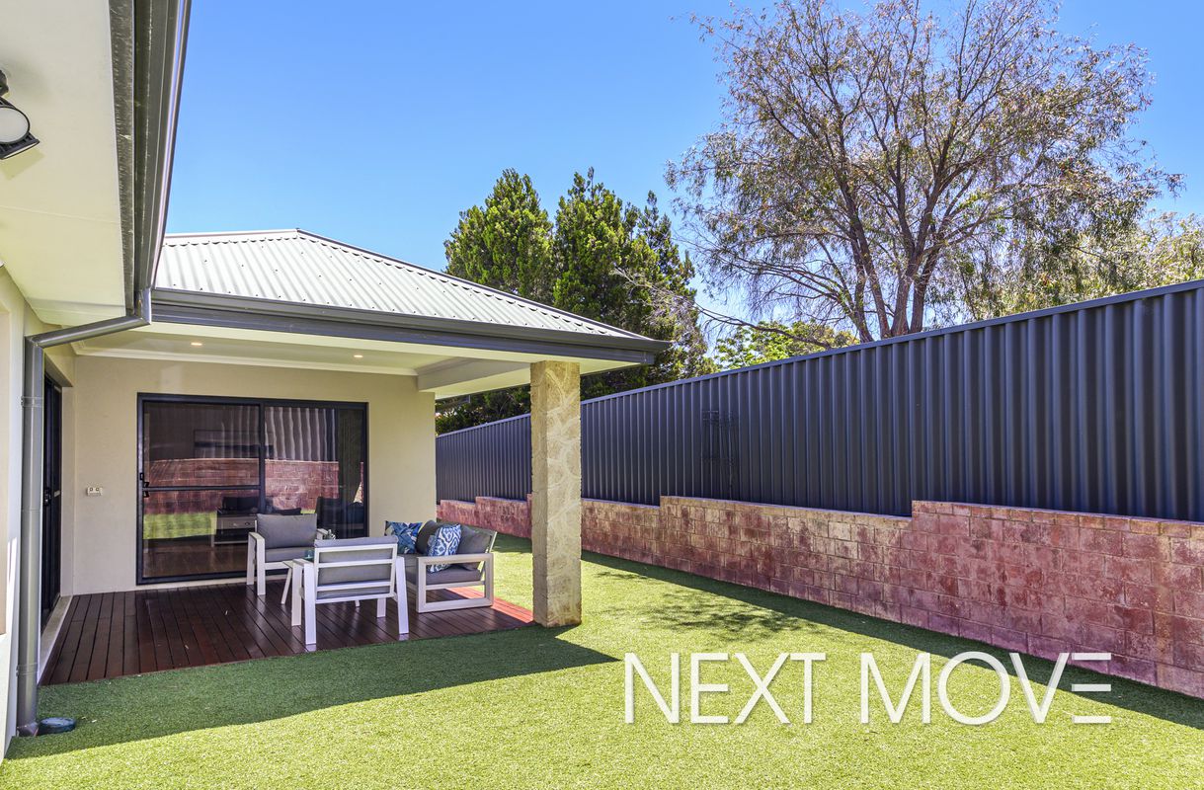
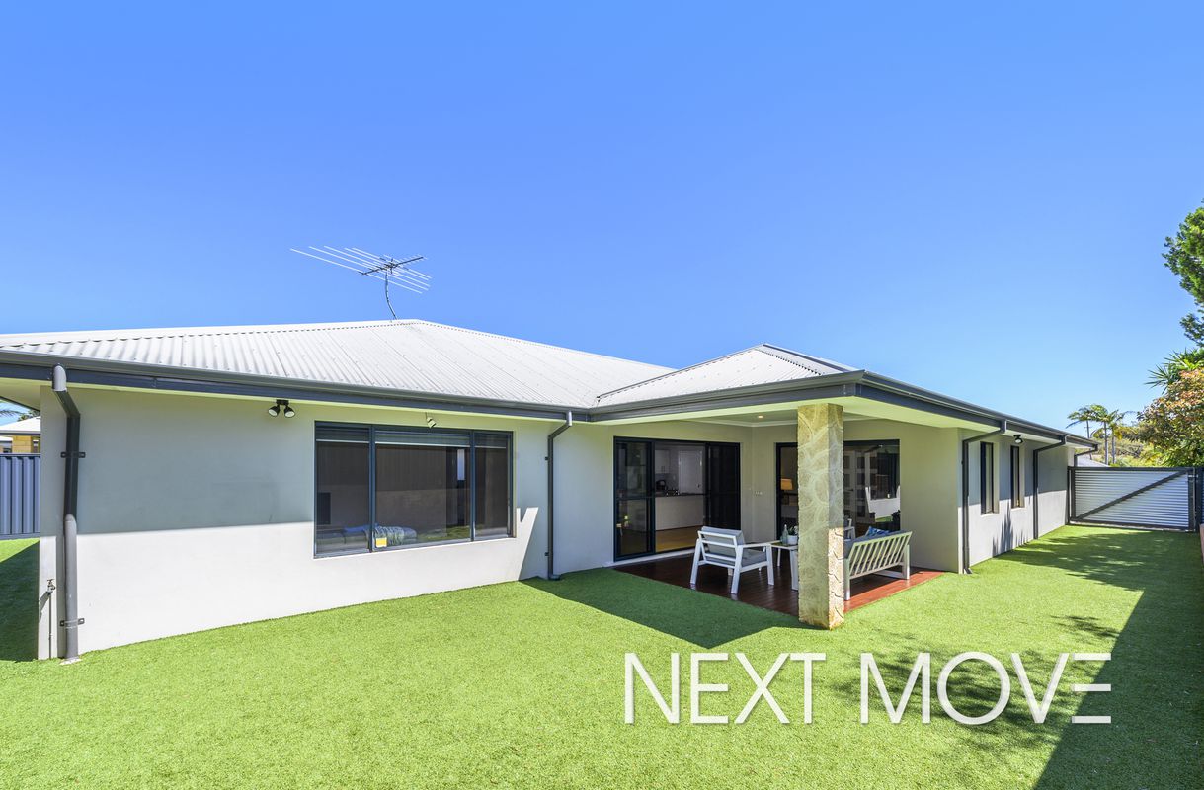
Step outside and discover an impressive timber-decked alfresco, creating the perfect setting for relaxed outdoor living and memorable entertaining with family and friends. Surrounded by generous, easy-care gardens and plenty of space to unwind, play or enjoy a weekend barbecue, this inviting outdoor haven beautifully extends the home's living space and offers the perfect backdrop for enjoying every season.
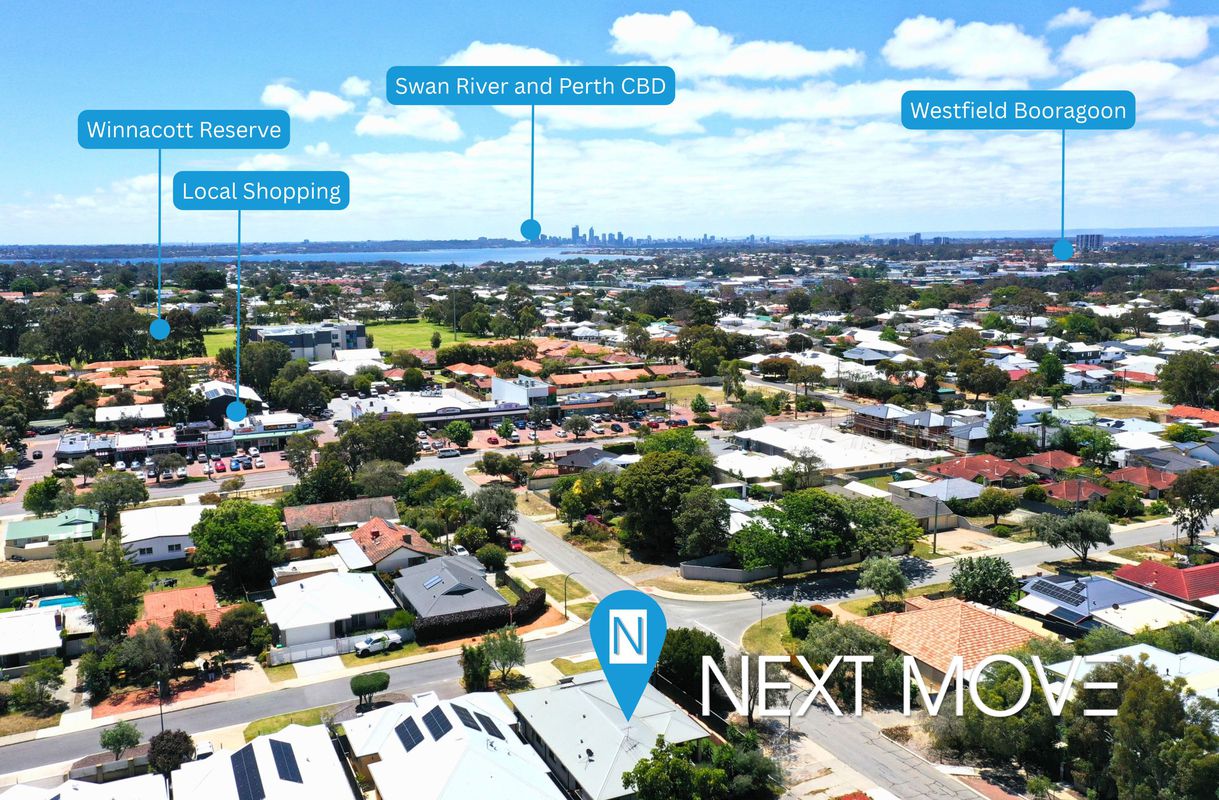
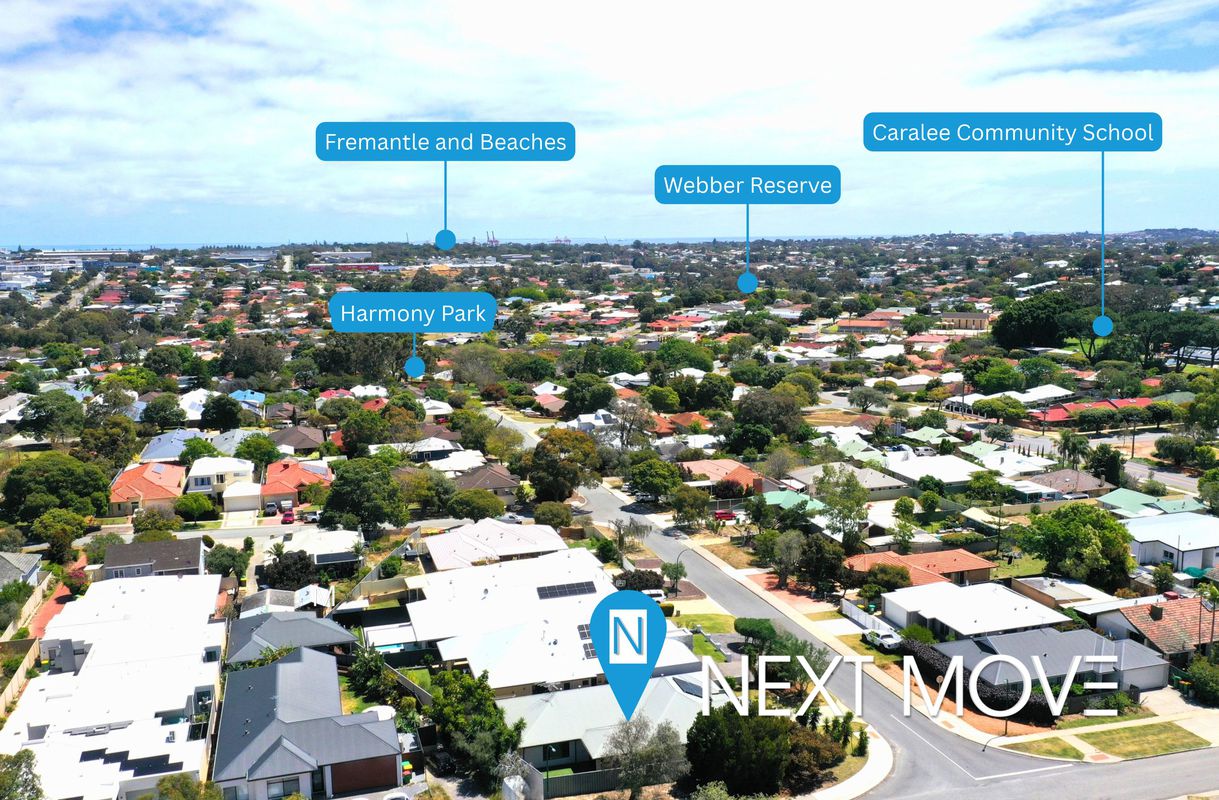
Ideally located close to shopping, transport, cafés, restaurants and parks, this exceptional home offers a lifestyle of comfort, convenience and sophistication.
F E A T U R E S
- Quality quality-built home with stylish finishes
- Expansive open plan living
- Spacious separate theatre room
- Ducted RC air conditioning
- Solar panels for added energy efficiency
- High ceilings and wide, welcoming hallways
- Generously sized king and queen bedrooms
- Elegant sheer curtains and quality blinds
- Modern kitchen
- Stainless steel appliances
- Euromaid dishwasher
- New rangehood
- Breakfast bar
- Double fridge space
- Large walk in pantry
- Modern downlights
- Impressive timber decked alfresco
- Double garage with upgraded garage door
- Generous block size with plenty of outdoor space
- Desirable North facing aspect
- NBN FTTP to the premises
- Front gardens with mains reticulation
- Central Location - walk to cafes, restaurants, shops, transport, parks and schools.
L O C A T I O N
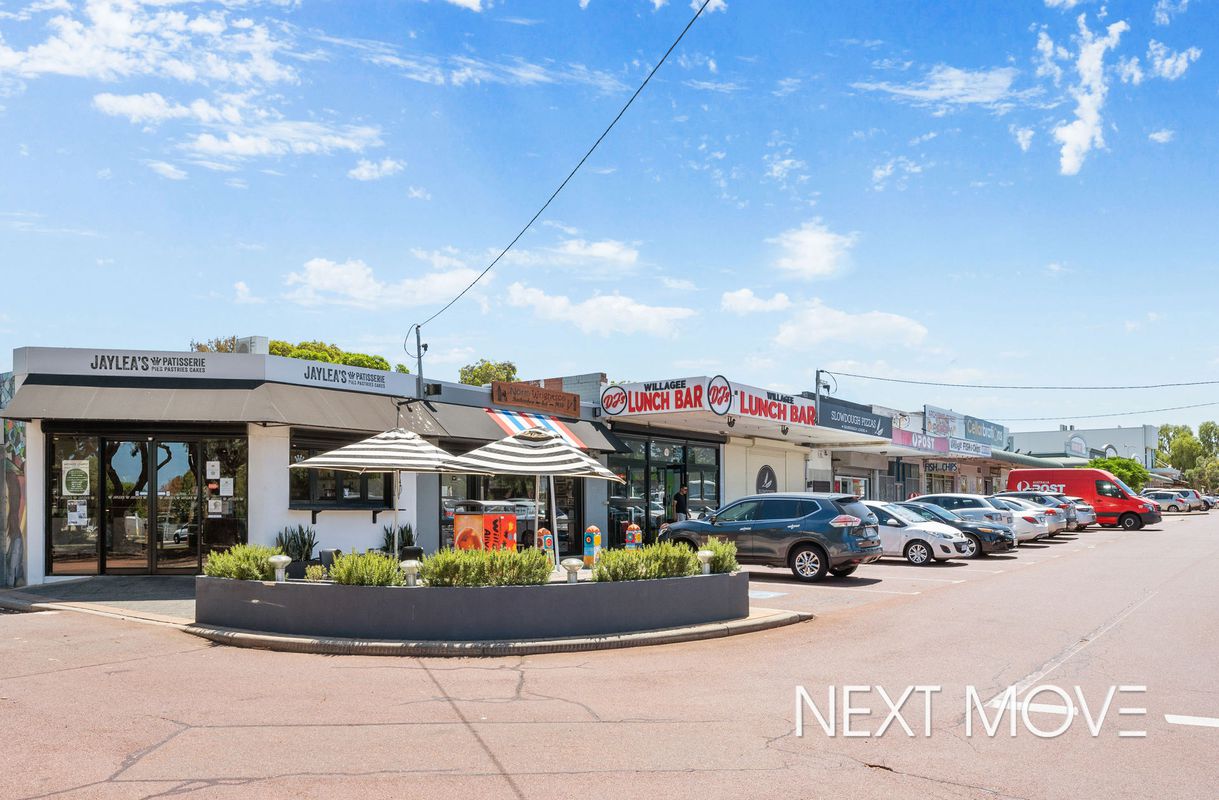
- 180m to Archibald Shops (IGA, Doctors, Bakery, Cafe, Library, transport)
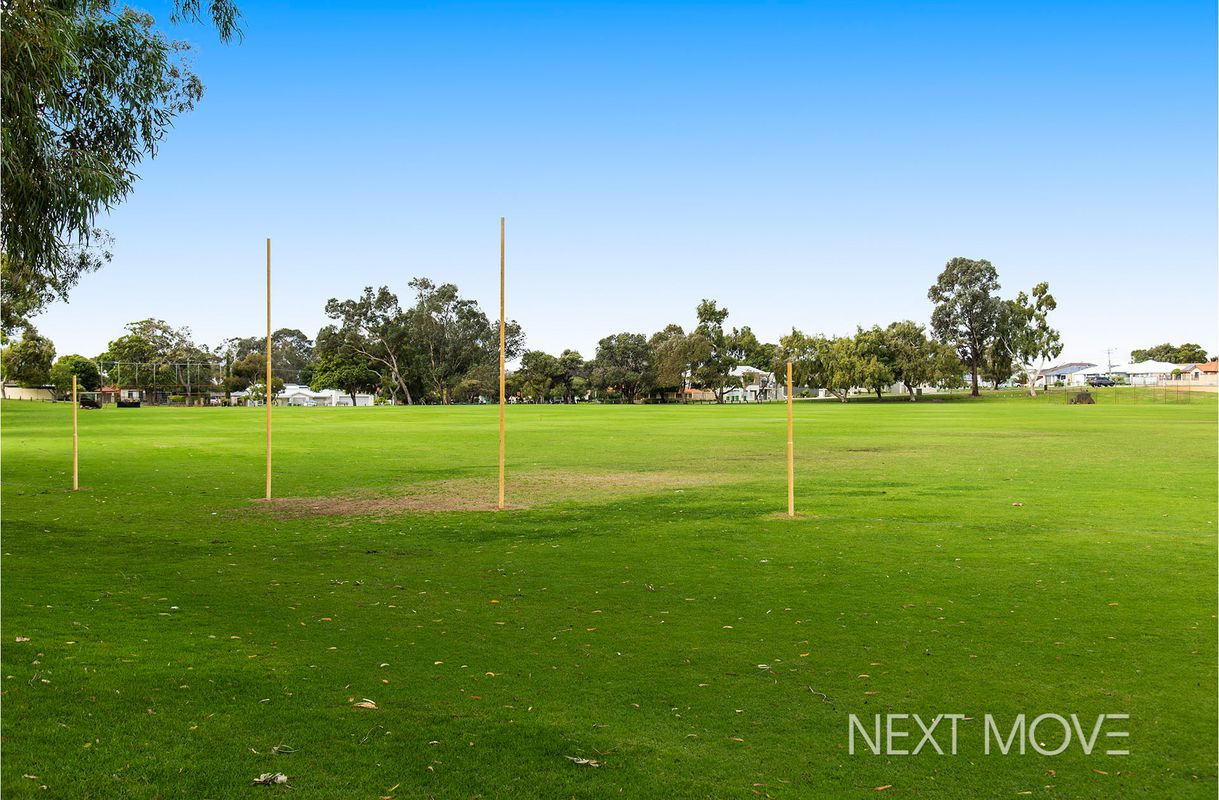
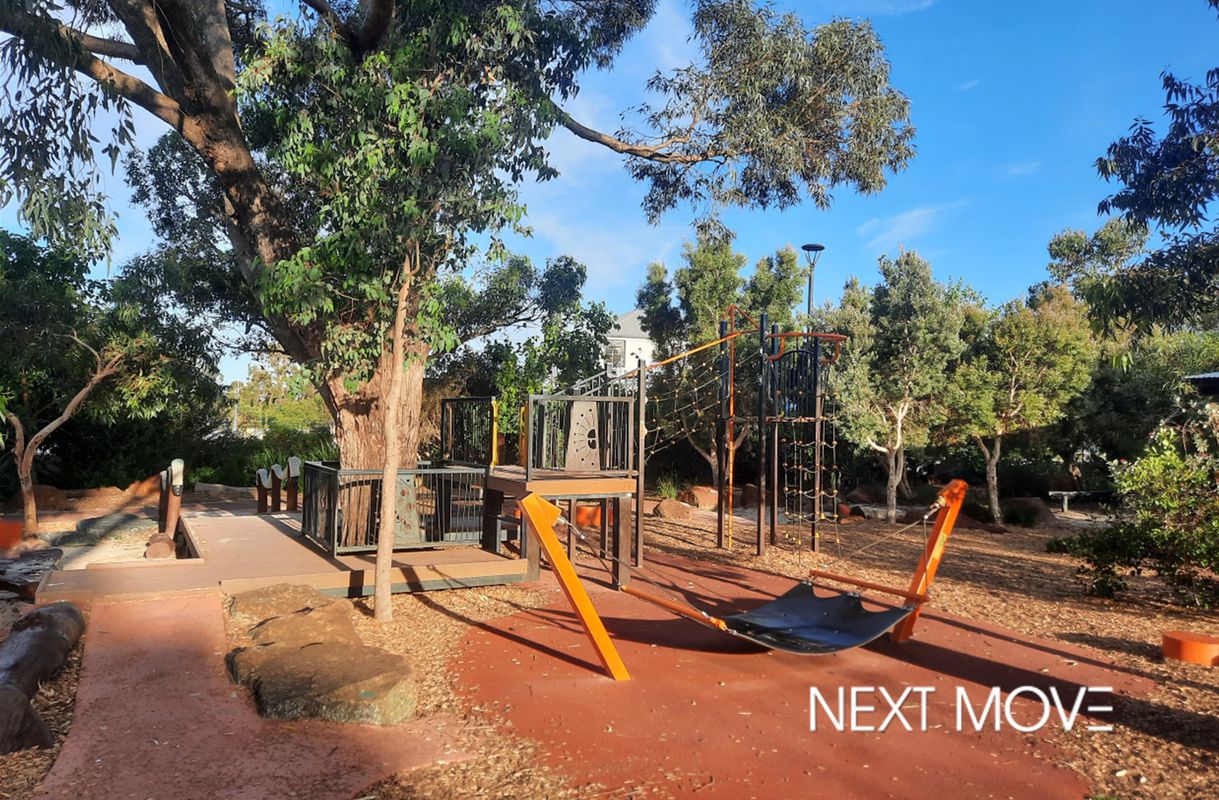
- 300m to Harmony Park (new play equipment upgrade coming)
- 450m to Caralee Community School
- 750m to Winnacott Reserve
- 750m to Carawatha Park - Coffee shop, Bakery, Croissanterie
- 1km to Melville Senior High School
- 1.0km to Kardinya Sommerville local shops
- 1.2km to Frederick Baldwin Park and Lake
- 1.5km to Hulme Court Restaurants - Chinese, Japanese, Indian
- 3.0km to Kardinya Shopping Centre
- 3.3km to the Swan River
- 4.3km to Westfield Booragoon
- 6.6km to Fremantle Cafe strip
- 7.0km to South Beach
- 8.0km to Port Beach
- 14.9km to Perth CBD
O U T G O I N G S
Council Rates - $2577 per annum
Water Rates - $1402 per annum
Stunning in every sense, this is a home you won't want to miss! Located in the vibrant, and highly desirable suburb of Willagee with parks, schools, shopping, restaurants, transport, Fremantle, beaches, Swan River, Kardinya shopping centre and Westfield Booragoon all at your fingertips. Please call Michael Allen your "Willagee Specialist" to register your interest.




Do you own a home?
Prepare for profit. Download our top tips on how to get the highest and best price when selling.